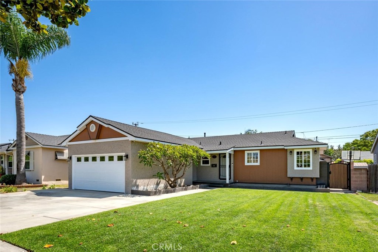
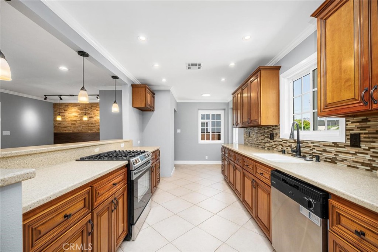
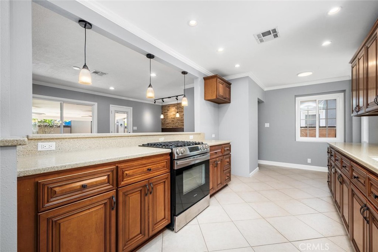
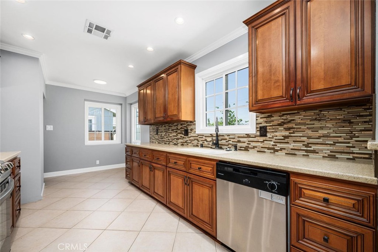
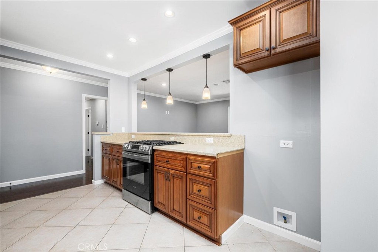
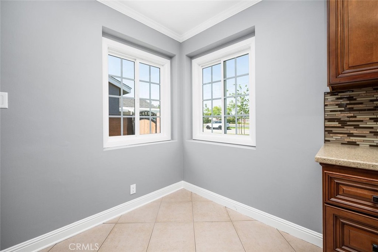
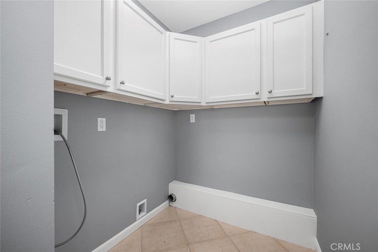
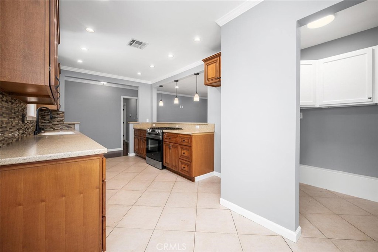
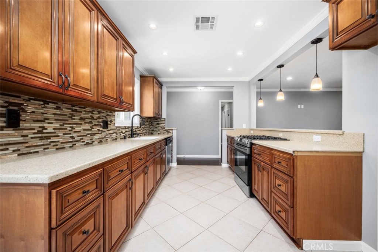
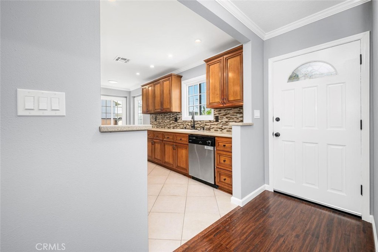
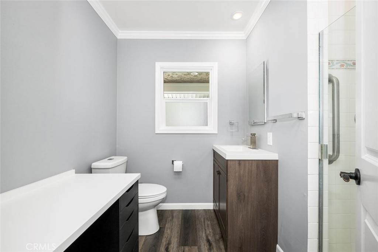
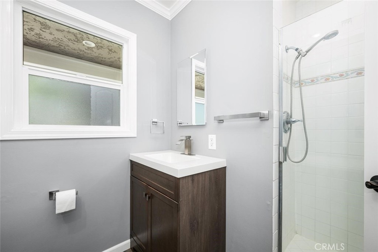
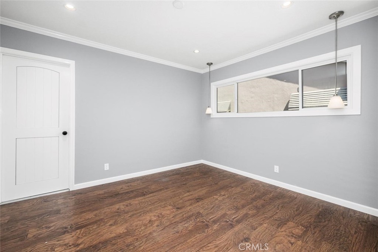
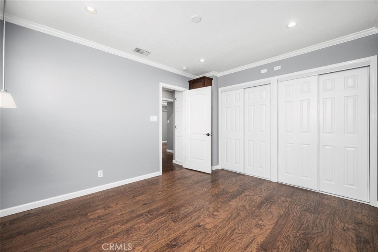
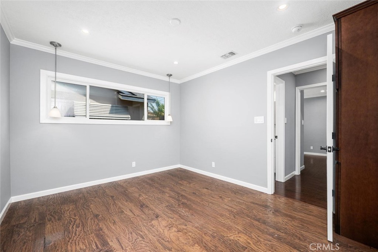
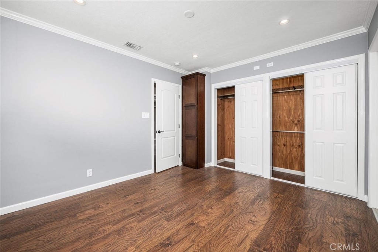
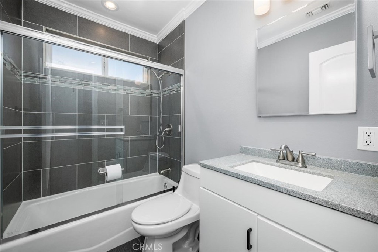
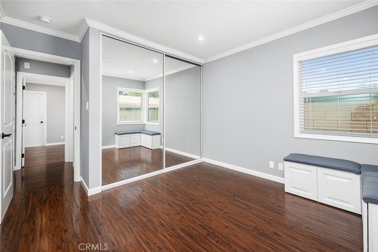
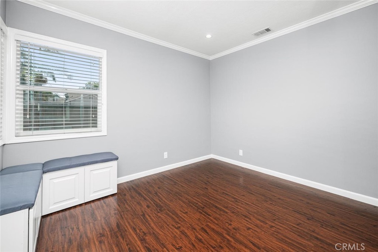
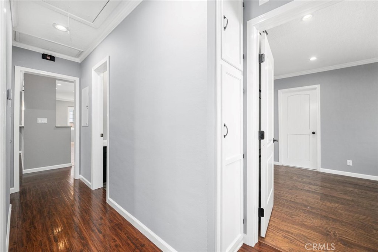
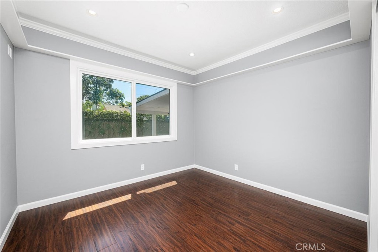
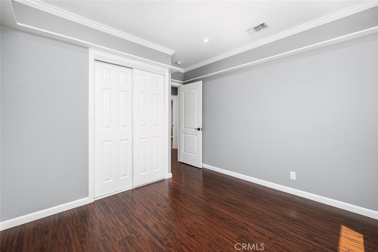
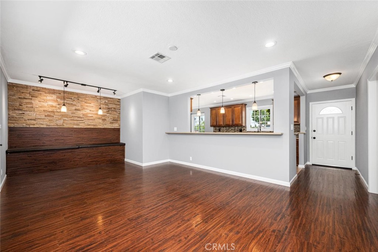
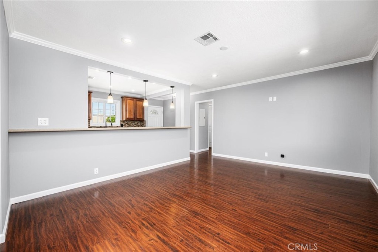
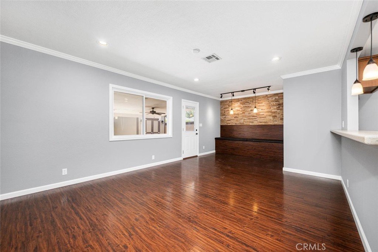
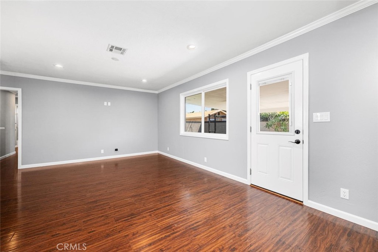
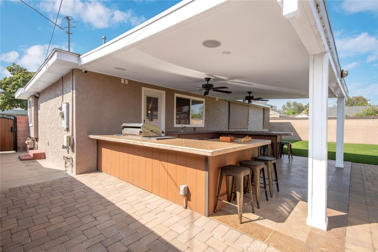
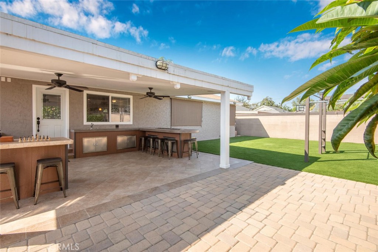
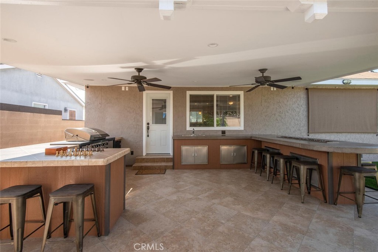
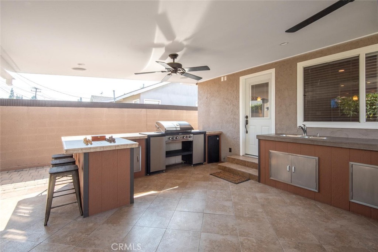
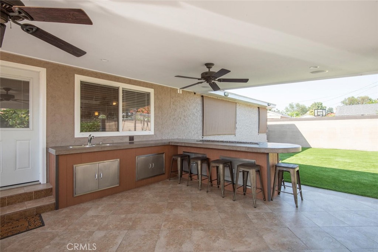
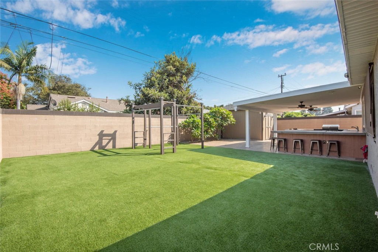
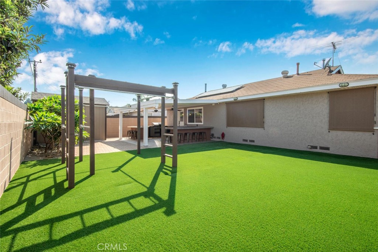
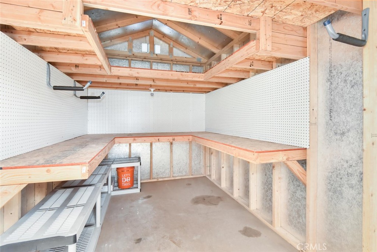
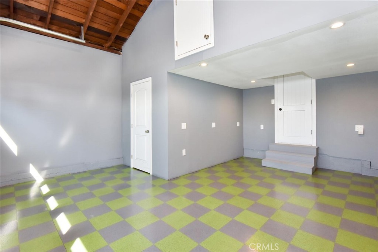
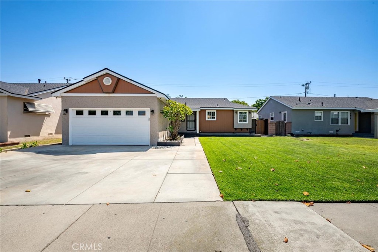
Beautifully Upgraded & Meticulously Maintained 3 Bed/2 Bath Lakewood Home. Conveniently Located Near Shopping/Parks/Freeways/Mayfair Middle & High School. Situated Across The Street From Award Winning St. Josephs High School. This Home Is Equipped With Tons of Natural Light, Crown Molding Throughout W/Storage Galore! Spacious Floor Plan With Custom Galley Styled Kitchen/Maple Cabinetry, Corian Countertops, Eat-In Kitchen, Stainless Steel Appliances, Glass Tile Backsplash With Bonus Countertop Barstool Seating, Inside Laundry Area Conveniently Located Off The Kitchen. Dining Area Features An Oversized Custom Built Banquette With Gorgeous Tile Feature Wall. Bedrooms Feature Closet Built-Ins & Master Bed Closet Features Cedar Plank Lining, Upgrades include: New Roof, Freshly Painted Interior and Exterior, Updated Baths, Wood Laminate & Tile Floors Throughout, Energy Efficient Vinyl Windows, Central HVAC, LED Recessed & Pendant Lighting, Security Cameras & Ring Doorbell. This EV-Ready Home Features A 2 Car Refinished Garage with Drywall, Recessed Lighting, Vinyl Composite Flooring, Storage Loft And Storage Room. Great Space For A Home Office/Gym. This Gem Of A Home Features An Entertainer's Backyard Complete with Custom Outdoor Kitchen/Built-In BBQ, With Plenty Of Storage, Mini-Fridge, Sink, Patio Fire Table & A Built-In Chess Board. The Covered Patio Features Ceiling Fans & Pre-Wired Speaker System. Also Included Is A Work Shed With Workbench/Built In Storage & Electrical With A Low Maintenance Yard Featuring Pavers & Turf Grass. This Home Is A Must-See For Anyone Looking For A Well-Maintained Property To Call Home!