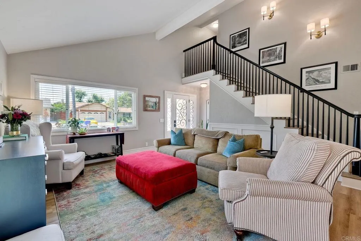
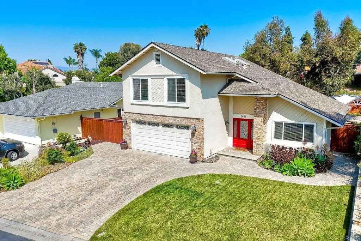
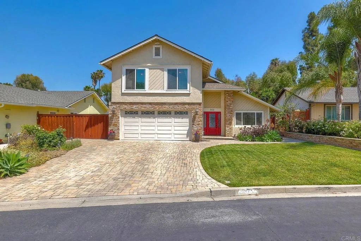
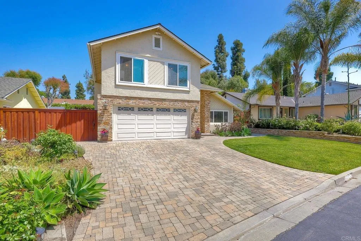
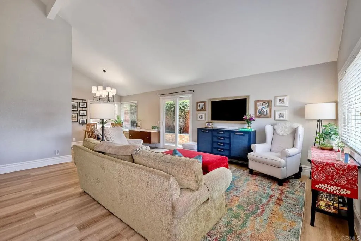
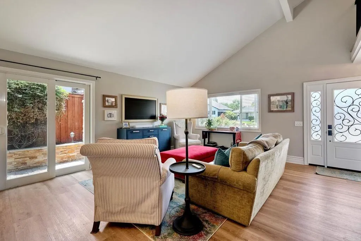
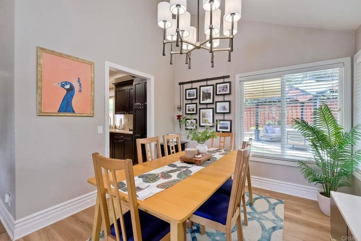
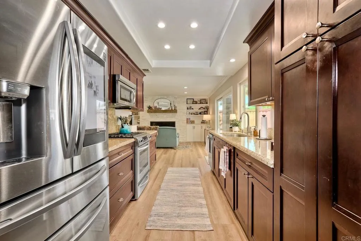
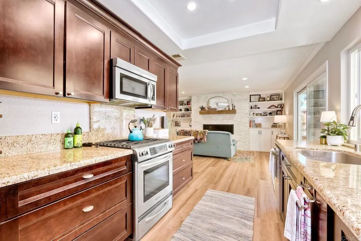
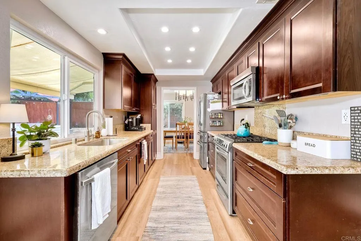
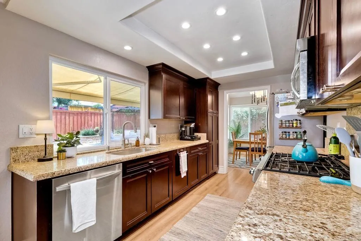
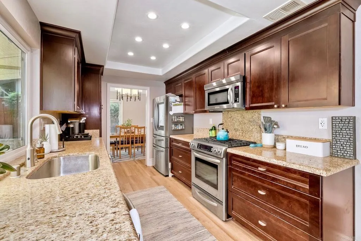
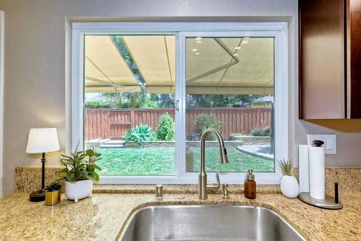
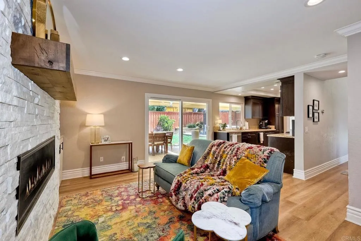
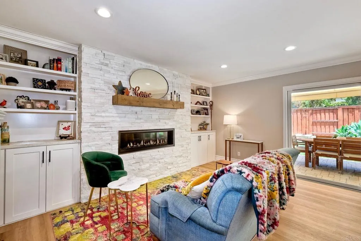
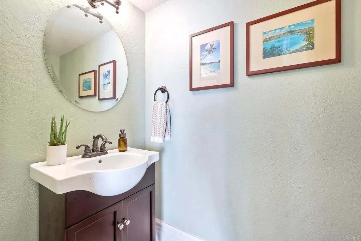
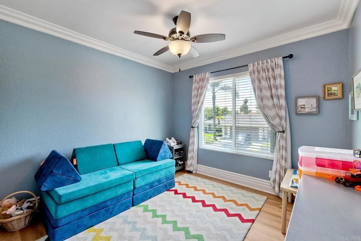
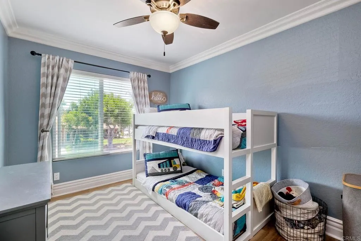
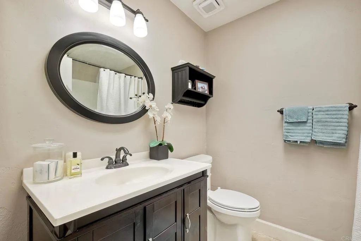
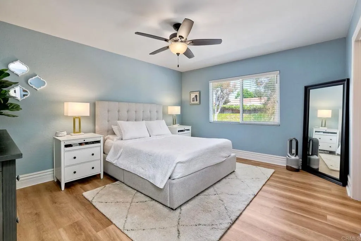
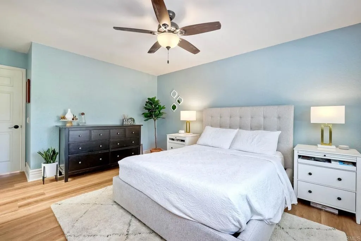
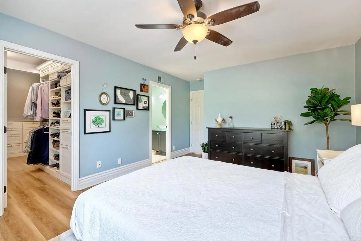
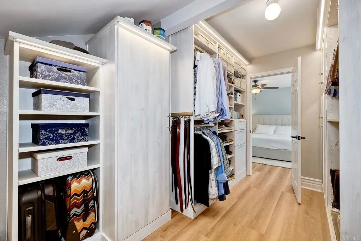
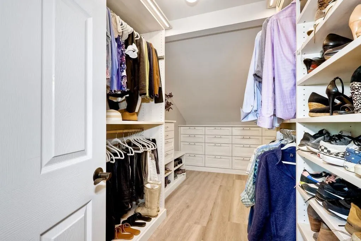
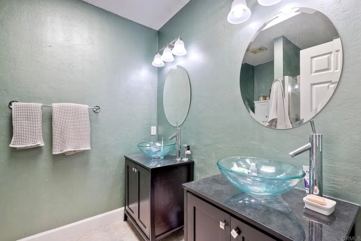
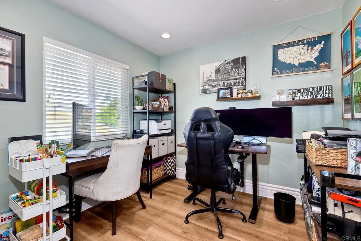
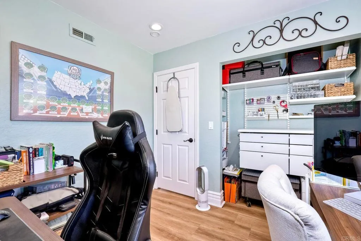
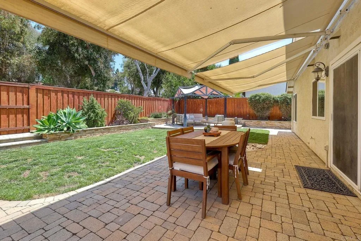
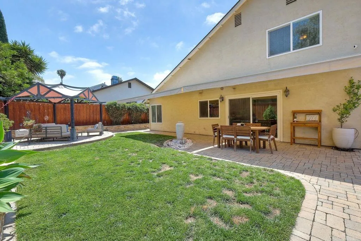
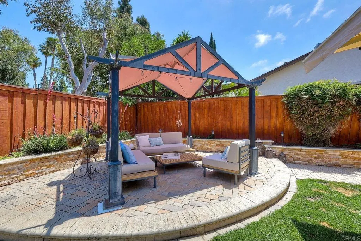
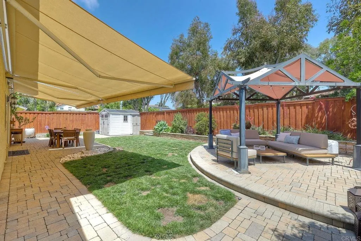
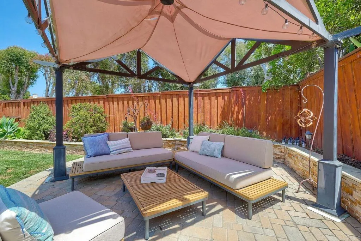
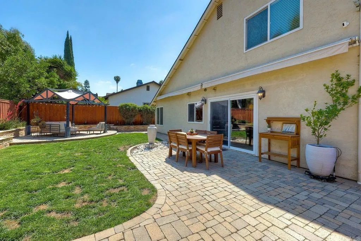
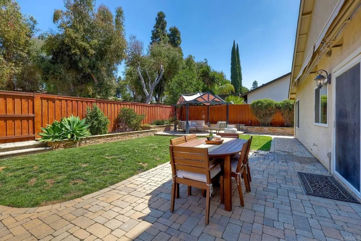
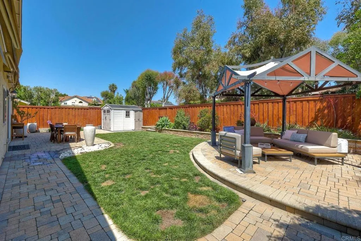
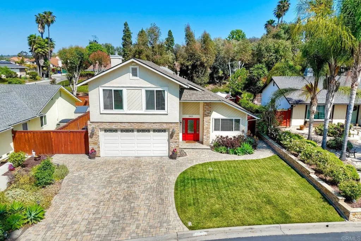
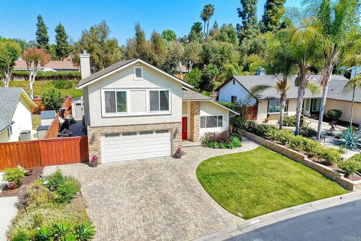
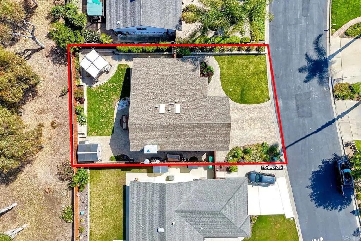
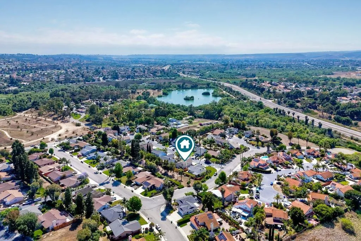
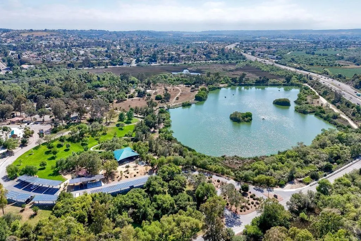
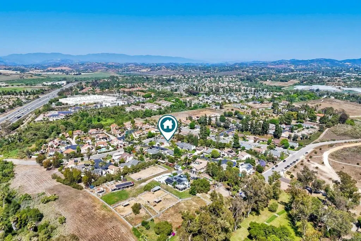
Located on a quiet cul-de-sac within walking distance of scenic Guajome Park, this delightful two-story home blends thoughtful upgrades with inviting living spaces. Enter through double doors into a spacious combined living and dining area with soaring vaulted ceilings that create a bright and open atmosphere. The home showcases stylish upgrades throughout, including luxury vinyl plank flooring, 7.5-inch baseboards, and paver hardscaping that wraps around the entire propertyenhanced by stacked stone planter beds and accent features. The kitchen is a standout with cherry wood cabinetry, granite countertops, a farmhouse-style stainless steel sink, and a full suite of stainless steel appliances. The adjacent family room is a cozy retreat, featuring a brand new linear fireplace with stacked stone surround, a floating mantle, crown molding, and custom built-ins offering both elegance and added storage. All closets have been professionally customized using Elfa Laren closet systems by The Container Store. The primary suites walk-in closet is a true showstopperat 120 square feet, it has been transformed into a private dressing room complete with uplighting, glass-front cabinetry, a built-in dresser, locking vanity drawers, and glass drawer pulls. Step outside to enjoy a thoughtfully designed backyard featuring a gazebo-covered sitting area, retractable awning, smart irrigation system with internet controls, and LED landscape lighting for evening ambiance. The garage is equally impressive, offering polyaspartic flooring, custom Martha Stewart cabinetry, a butcher block work surface